
Founder Technical Experience
Custom Storage Rack Layout & Installation
This historical case documents the planning and visualization of a rack layout for a workshop preparing for a move.
CASE STUDY VISUAL
Historical evidence + controlled reconstruction
Technical Challenge
The objective was to organize storage around the available workshop space and create a clearer arrangement for material access and handling.
Technical Approach
The public reconstruction shows the progression from real historical evidence to controlled 2D planning, layer-by-layer CAD development, conceptual 3D visualization and an installation sequence.
Case Direction
From floor storage to a more organized rack system.
Historical Outcome
Historical outcome: material moved off the floor, usable space recovered, faster pallet location and a more organized move with defined storage locations.
APPROVED PUBLIC VISUALS
Evidence and reconstruction sequence
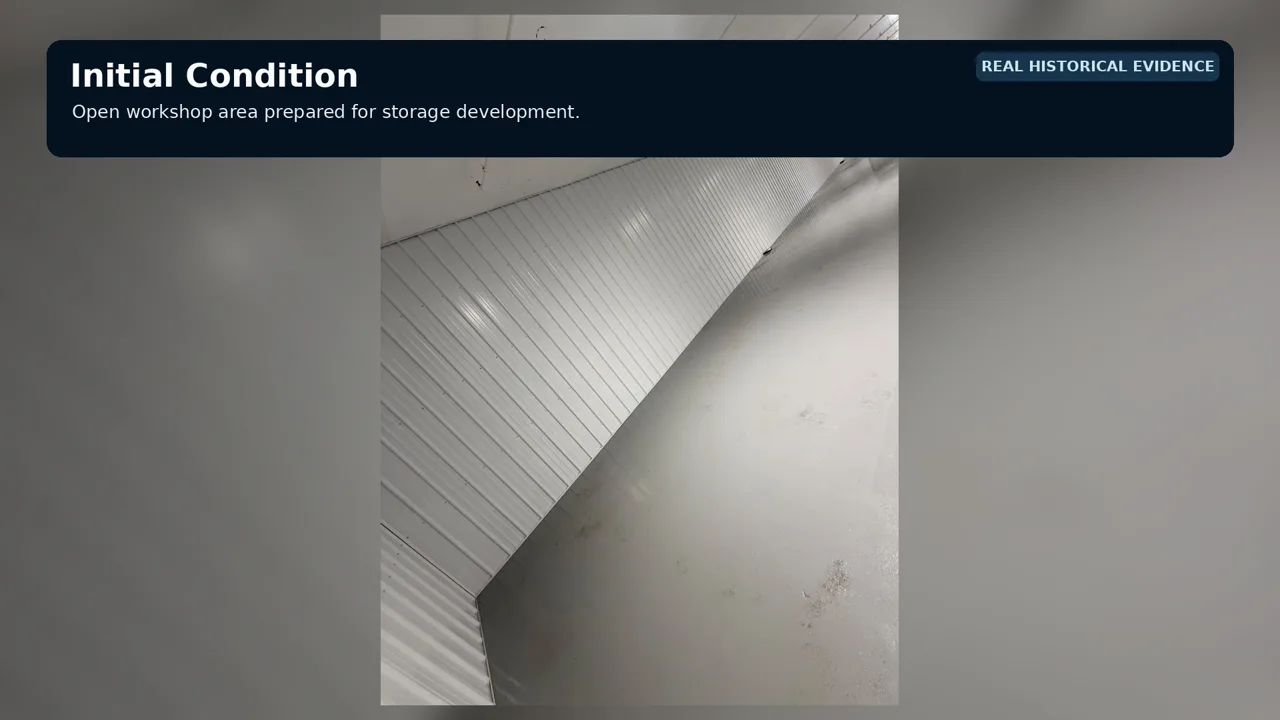
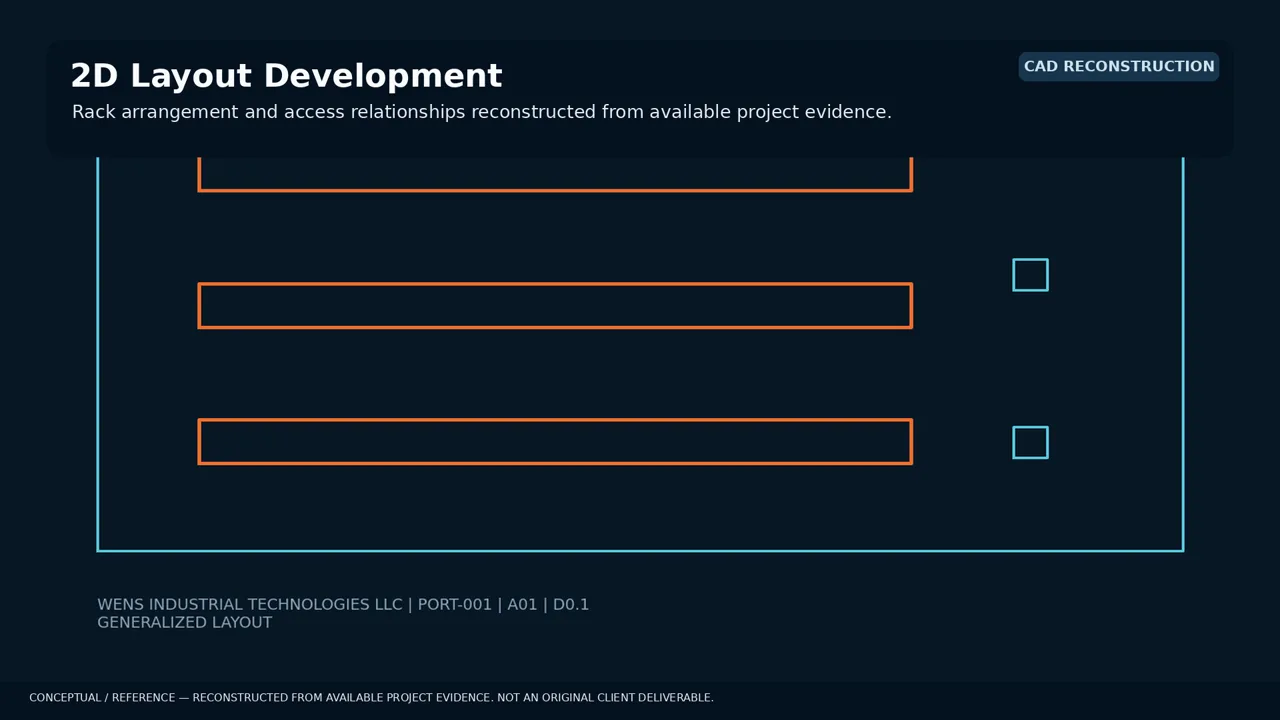
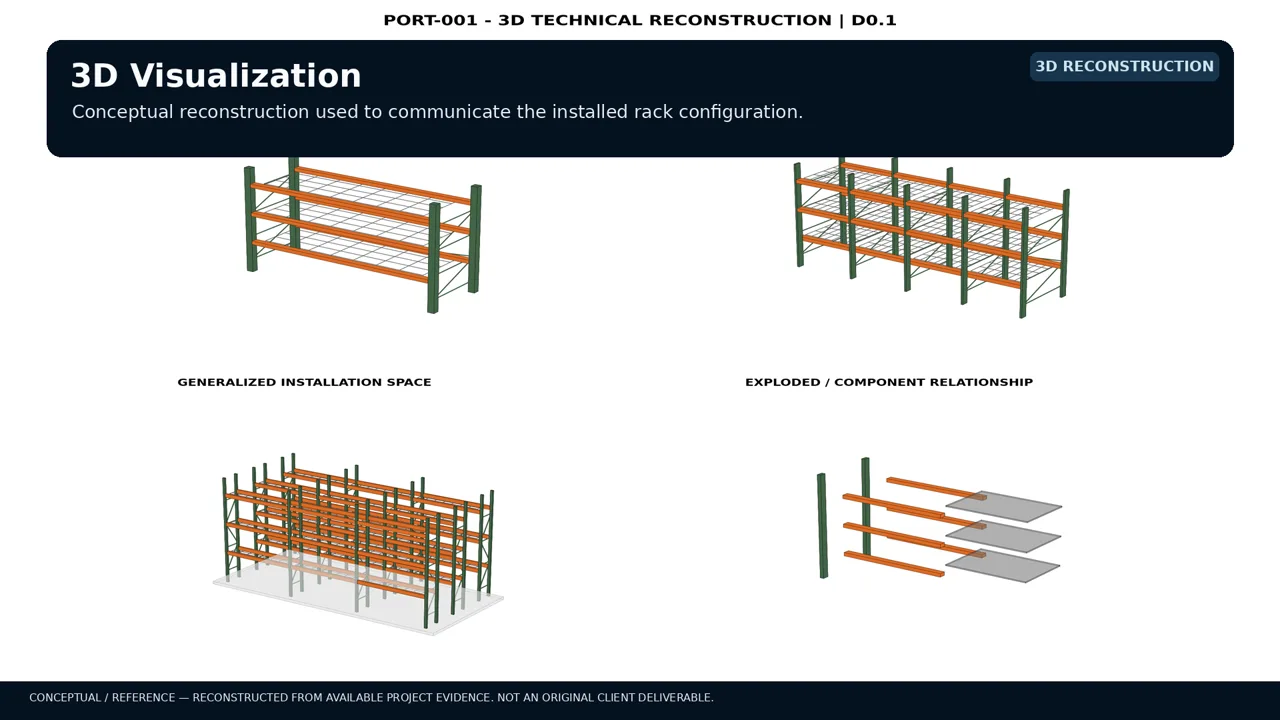
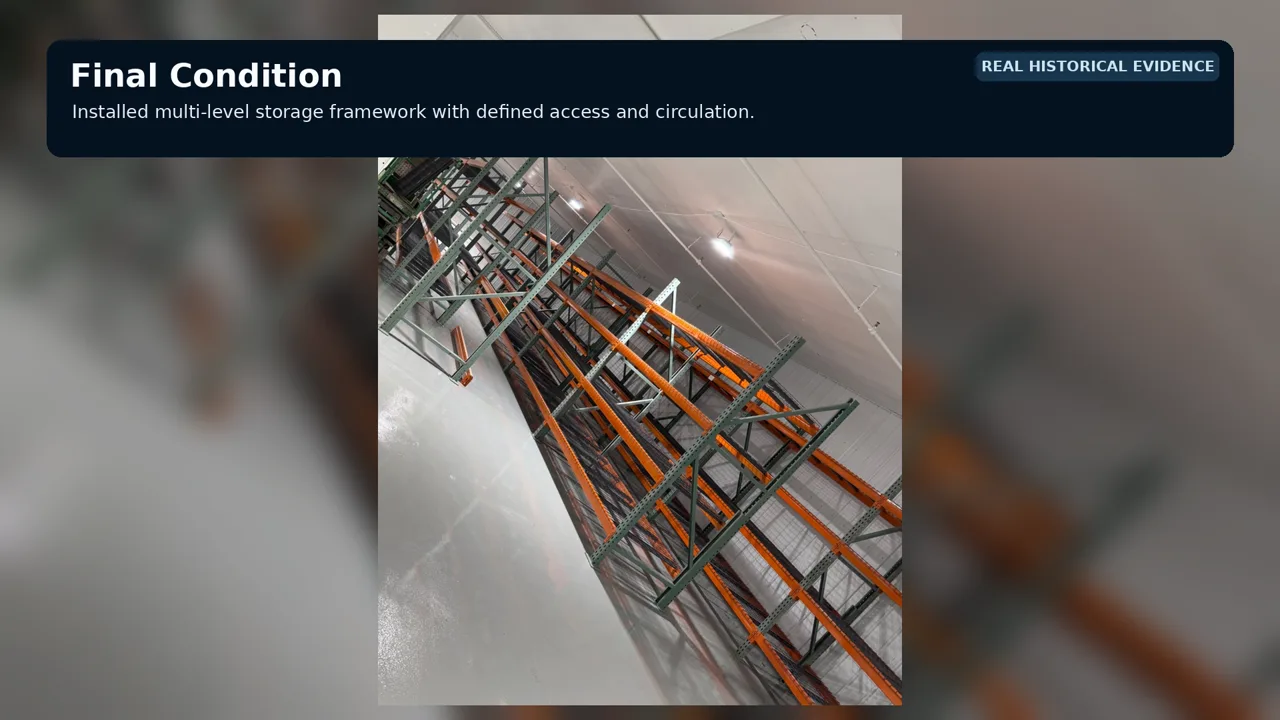
The CAD and 3D sequence shown here is a controlled reconstruction from available project evidence. It is not an original client deliverable and is shown without verified project dimensions, capacities, structural ratings or performance claims.
INDUSTRIAL TECHNICAL SUPPORT
Have a storage, layout or mechanical design challenge?
Share the project requirements and WENS will review the technical scope.